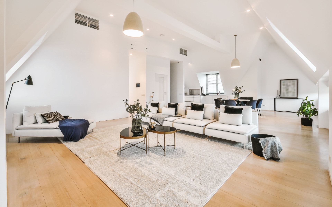
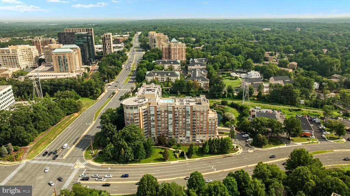
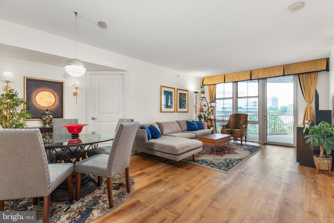
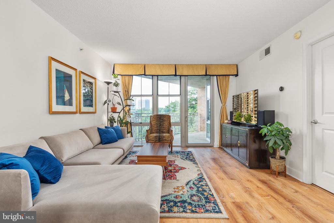
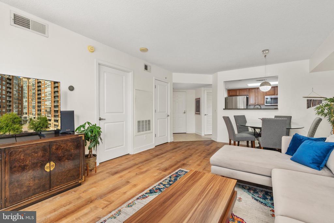
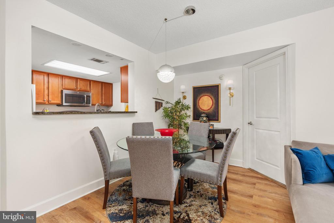
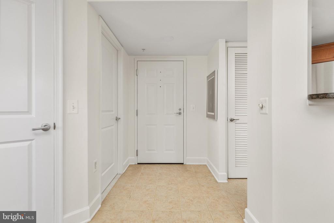
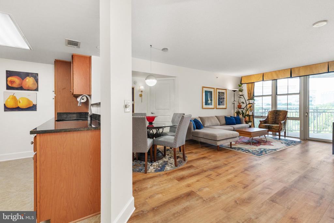
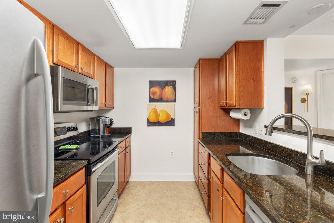
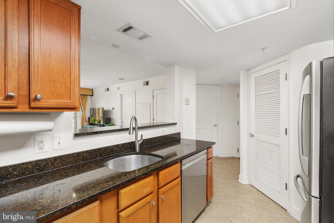
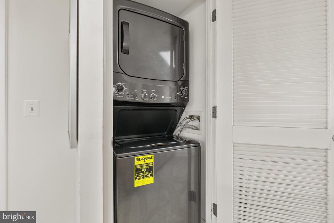
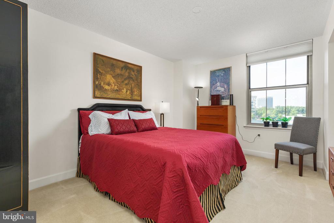
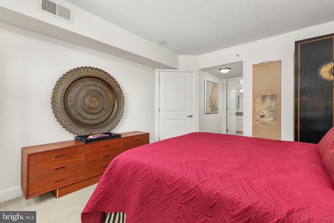
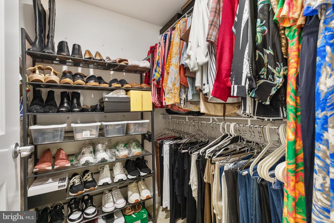
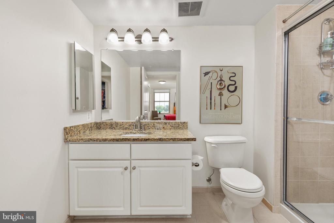
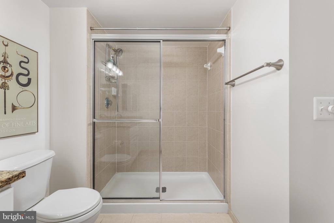
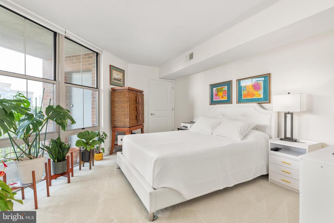
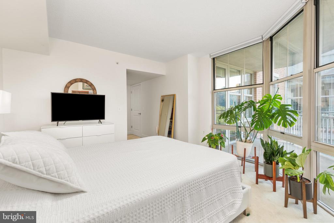
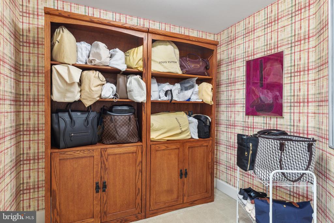
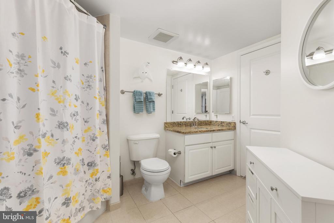
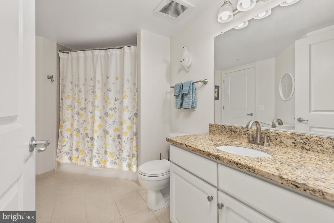
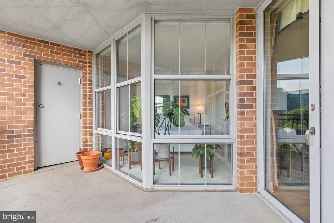
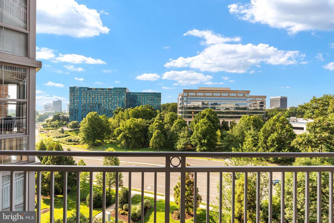
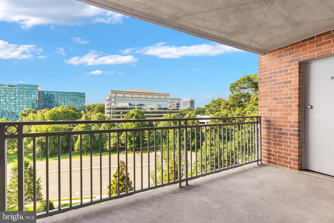
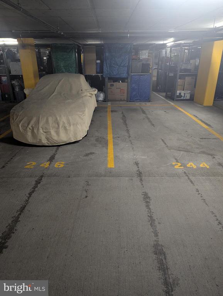
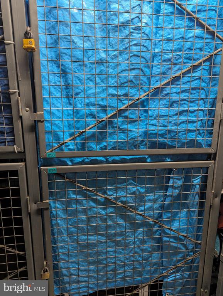
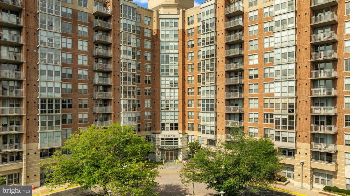
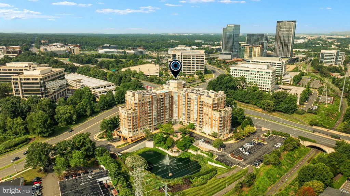
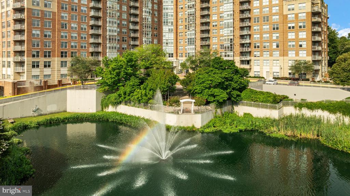
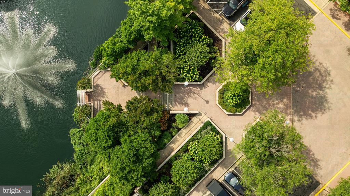
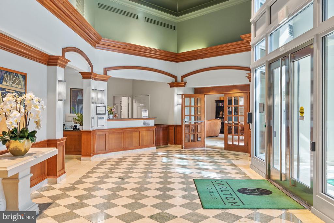
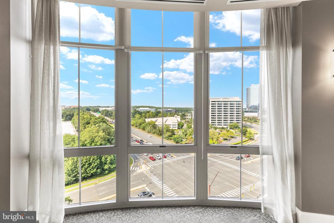
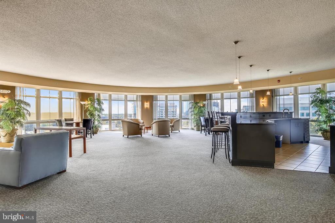
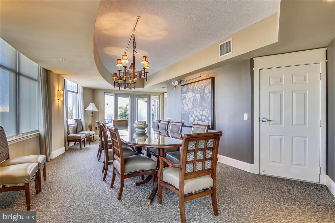
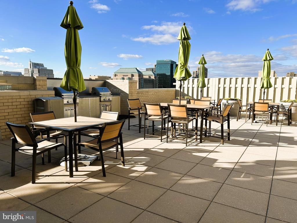
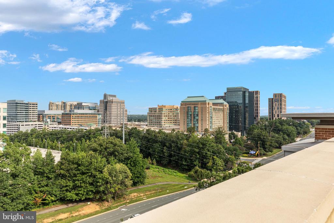
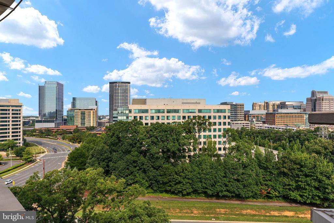
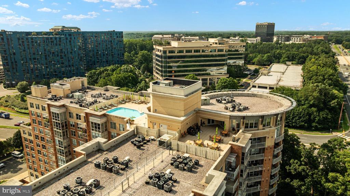
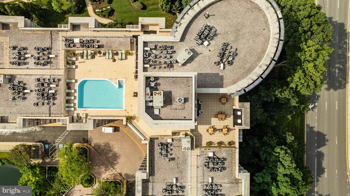
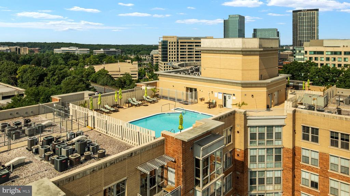
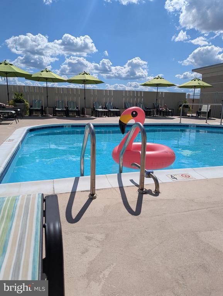
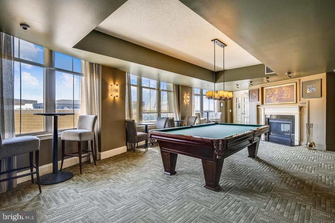
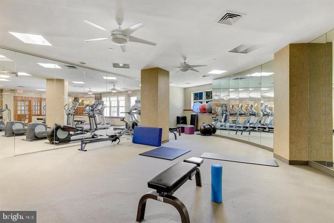
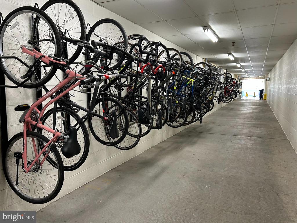
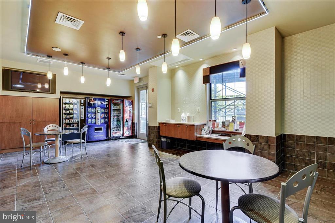
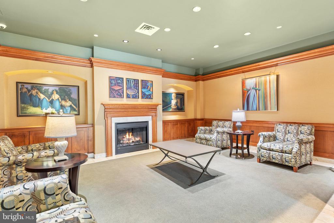
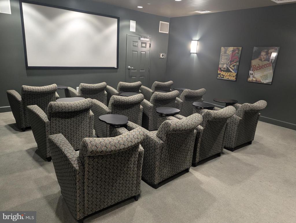
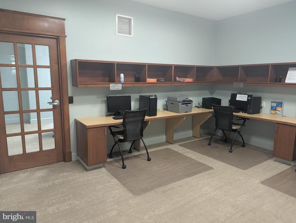
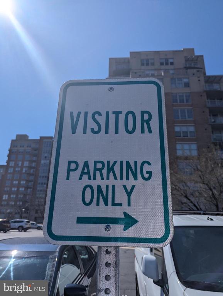
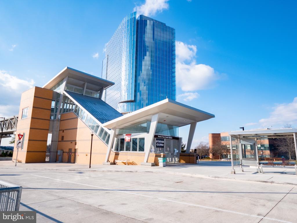
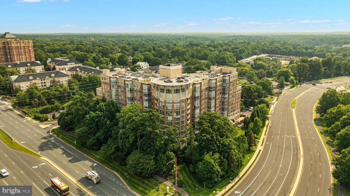
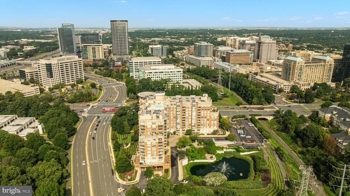
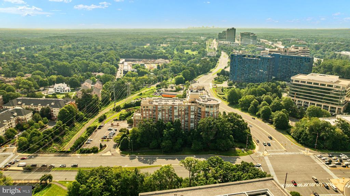
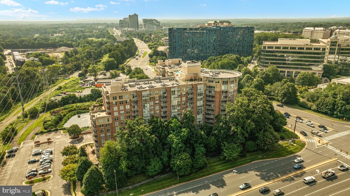
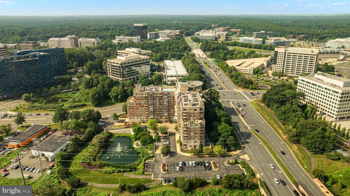
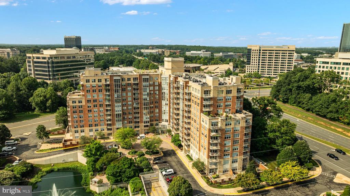
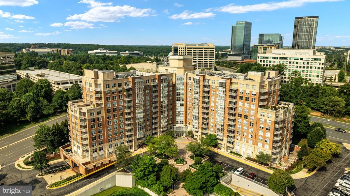
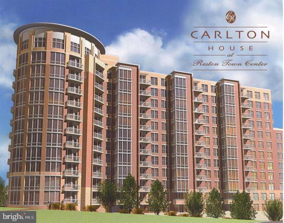
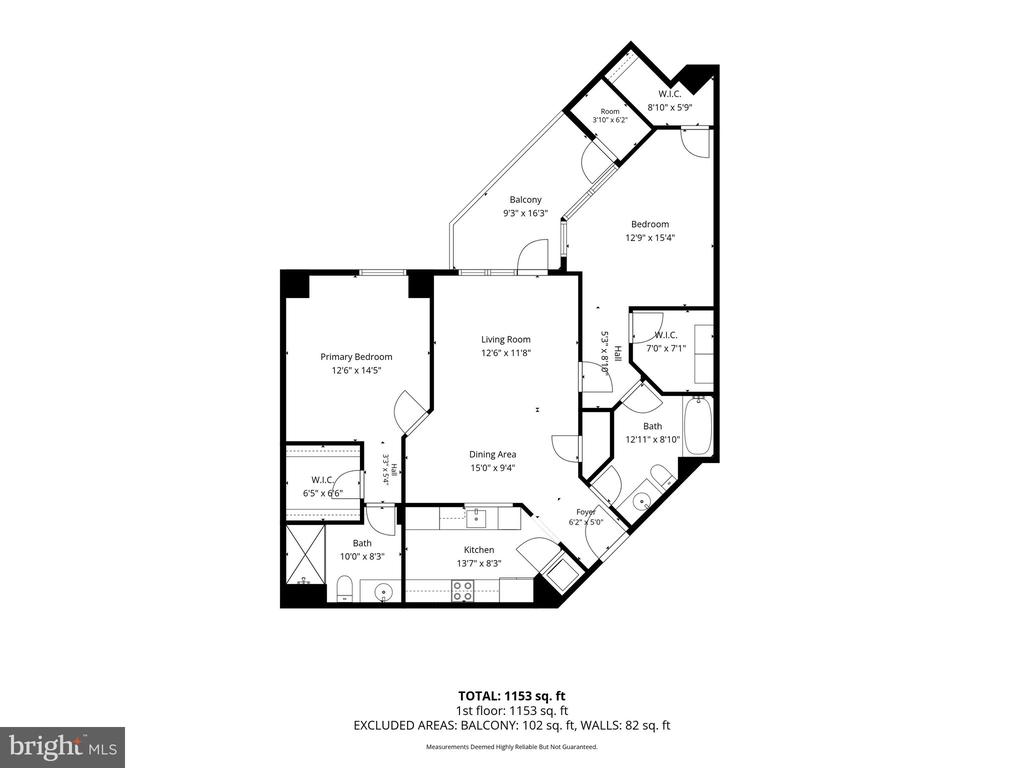
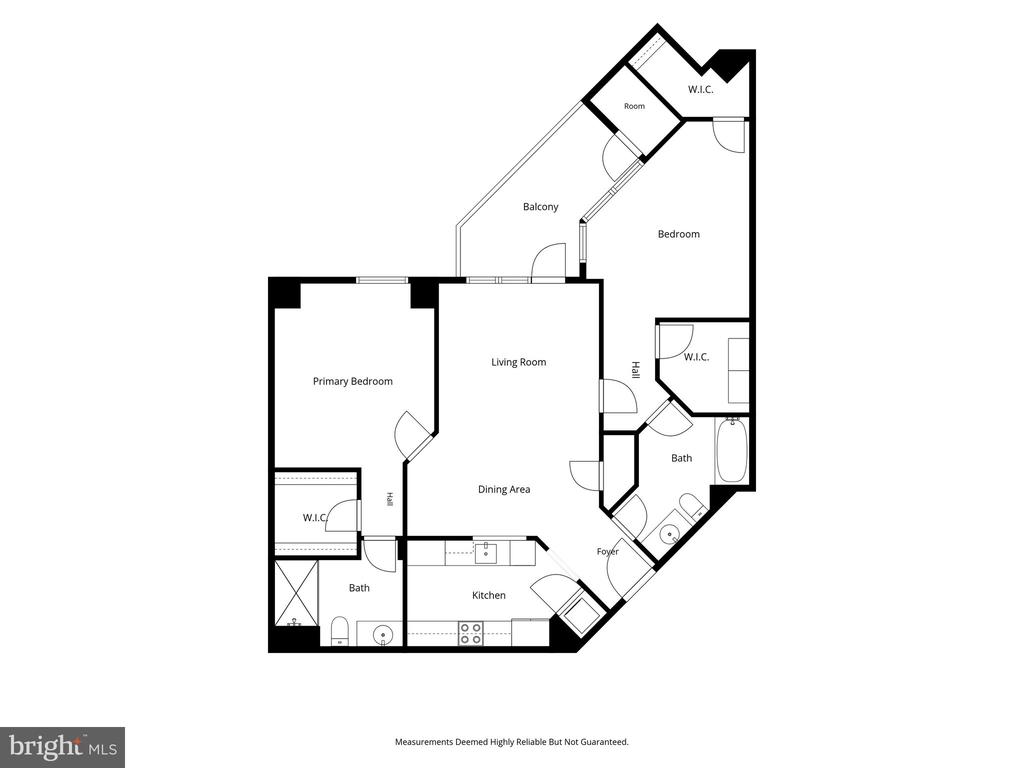
Treetop Views to South and West from oversize BALCONY | TWO Bedrooms | THREE Walk-In Closets + Coat Closet | TWO Bathrooms | TWO Assigned Garage Parking Spaces | TWO Storage Bins. This condo unit is Original Ownership, meticulously clean, and never rented. Bedrooms separated by open Living, Dining, and Cooking area. Floor to Ceiling windows w newer Blinds. Second Bedroom with two closets, one so large it was used as an Office! Second Full Bathroom with tub and shower that has rarely been used. Furnace/AC NEW in 2025. Natural Gas water heater replaced in 2023. Clothes Washer and Dryer NEW in 2025. Updated Stainless appliances in Kitchen include Bosch Dishwasher NEW in 2025. Pet Friendly Carlton House Condominium is adjacent to W&OD paved 55 mile trail, is just 0.3 miles to Reston Town Center Silver Line Metro and 7.7 miles to Dulles International Airport. Condo dues include Water/Sewer/Trash, Garage Parking, Storage Bins, Secure elevator building with front desk Concierge and Visitor Parking, Bike Storage. Entry floor hosts Exercise/Weight Room with Sauna, Movie Theater, Business Center, three Gathering Spaces. Rooftop/13th floor Amenities include POOL, Outdoor Gas Grills with patio tables and social seating, Great Room with large flatscreen TV, Billiard Room, Indoor Dining Room. Extensive Activities to include monthly happy hours, coffees, and planned social activities. Outdoor serene space includes Pond with Fountain and Benches. NO Reston Association Dues but easy access to 1,350 acres of RA open space, lakes, and over 50 miles of paved pathways. Option to purchase RA pass for Tennis and Pickleball and additional pool options. Reston Town Center (RTC) is accessible via traffic control light. RTC offers extensive dining and shopping and entertainment opportunities to include outdoor concerts, festivals, ice skating!
Treetop Views to South and West from oversize BALCONY | TWO Bedrooms | THREE Walk-In Closets + Coat Closet | TWO Bathrooms | TWO Assigned Garage Parking Spaces | TWO Storage Bins. This condo unit is Original Ownership, meticulously clean, and never rented. Bedrooms separated by open Living, Dining, and Cooking area. Floor to Ceiling windows w newer Blinds. Second Bedroom with two closets, one so large it was used as an Office! Second Full Bathroom with tub and shower that has rarely been used. Furnace/AC NEW in 2025. Natural Gas water heater replaced in 2023. Clothes Washer and Dryer NEW in 2025. Updated Stainless appliances in Kitchen include Bosch Dishwasher NEW in 2025. Pet Friendly Carlton House Condominium is adjacent to W&OD paved 55 mile trail, is just 0.3 miles to Reston Town Ce...
Read More